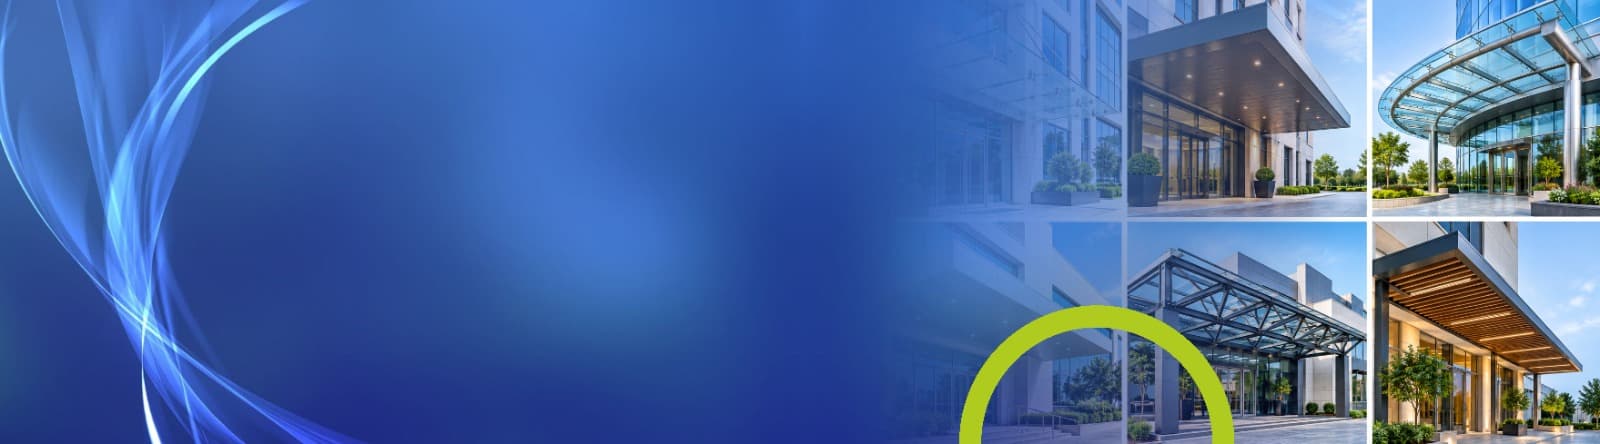
Architectural Canopies
Bespoke, custom-fabricated architectural entrance canopies combining heavy structural steel support with premium outer metal finishes.
Custom Entrance Canopies
At Bond Metal, we design, fabricate, and erect custom entrance canopies. Our configurations combine heavy-duty mild steel supporting arms with elegant outer composite panels (ACP) or glass coverings.
- Heavy-duty structural steel frame designs
- Concealed internal water drainage gutters
- Premium flat panel outer wraps
- Engineered to withstand high wind pressures
Our Capabilities
Heavy Support Structure
Internal structural steel supports engineered to meet wind and seismic calculations.
Premium Panel Wrapping
Finished in high-quality ACP or solid aluminium plates for clean lines and rust resistance.
Heat & Rain Defense
Completely watertight joints with double-sealing silicone and thermal barrier insulation.
Canopy Aesthetics
Architectural canopies offer weather protection and a signature entrance statement. We integrate robust structural steel frames with premium aluminum sheet wrapping or ACP profiles. Fully calculated for GCC wind uplifts and seismic movements, our canopy designs incorporate concealed drainage routing for maximum clean-line aesthetics.
Technical Specifications
| Parameters | Specifications |
|---|---|
| Supporting Frames | Galvanized Structural Steel (S275JR / S355JR) |
| Outshell Cladding | 4.0mm Fire-Rated ACP or 3.0mm Solid Aluminum Plate |
| Gasket & Sealant | High-Movement Dow Corning Structural Silicone Seal |
| Drainage Integration | Concealed internal gutter piping with overflow ports |
Ready to Upgrade
Your Exterior?
Get in touch with our engineering draftsmen to coordinate layout plans and receive structural design proposals.