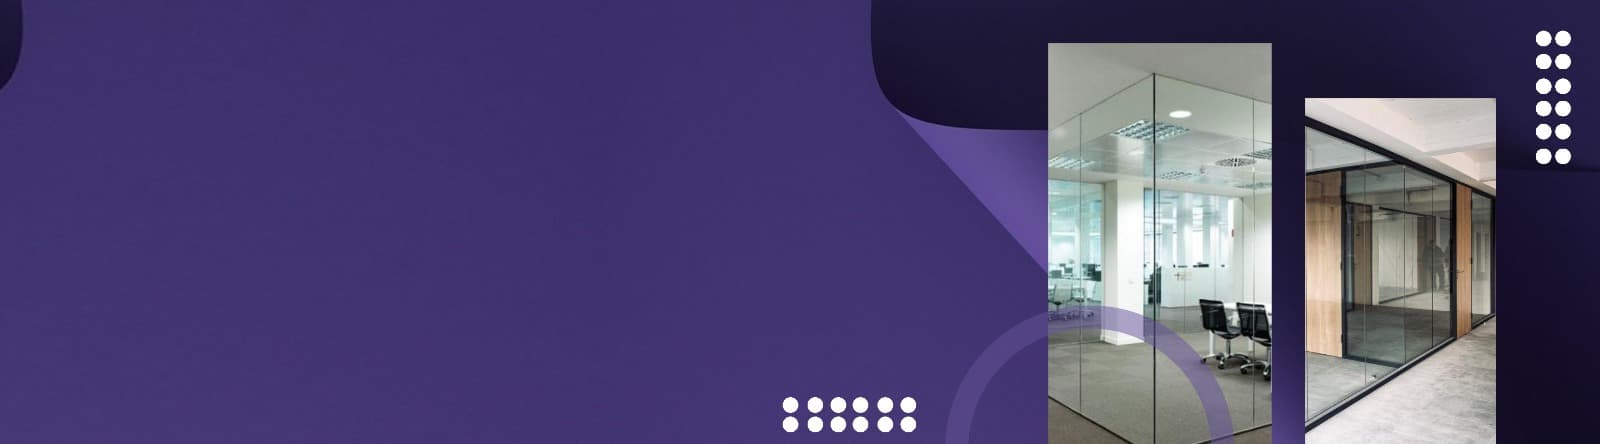
Cladding Solutions
Architectural facade paneling systems and glazing solutions designed to maximize weather defense and visual impact.
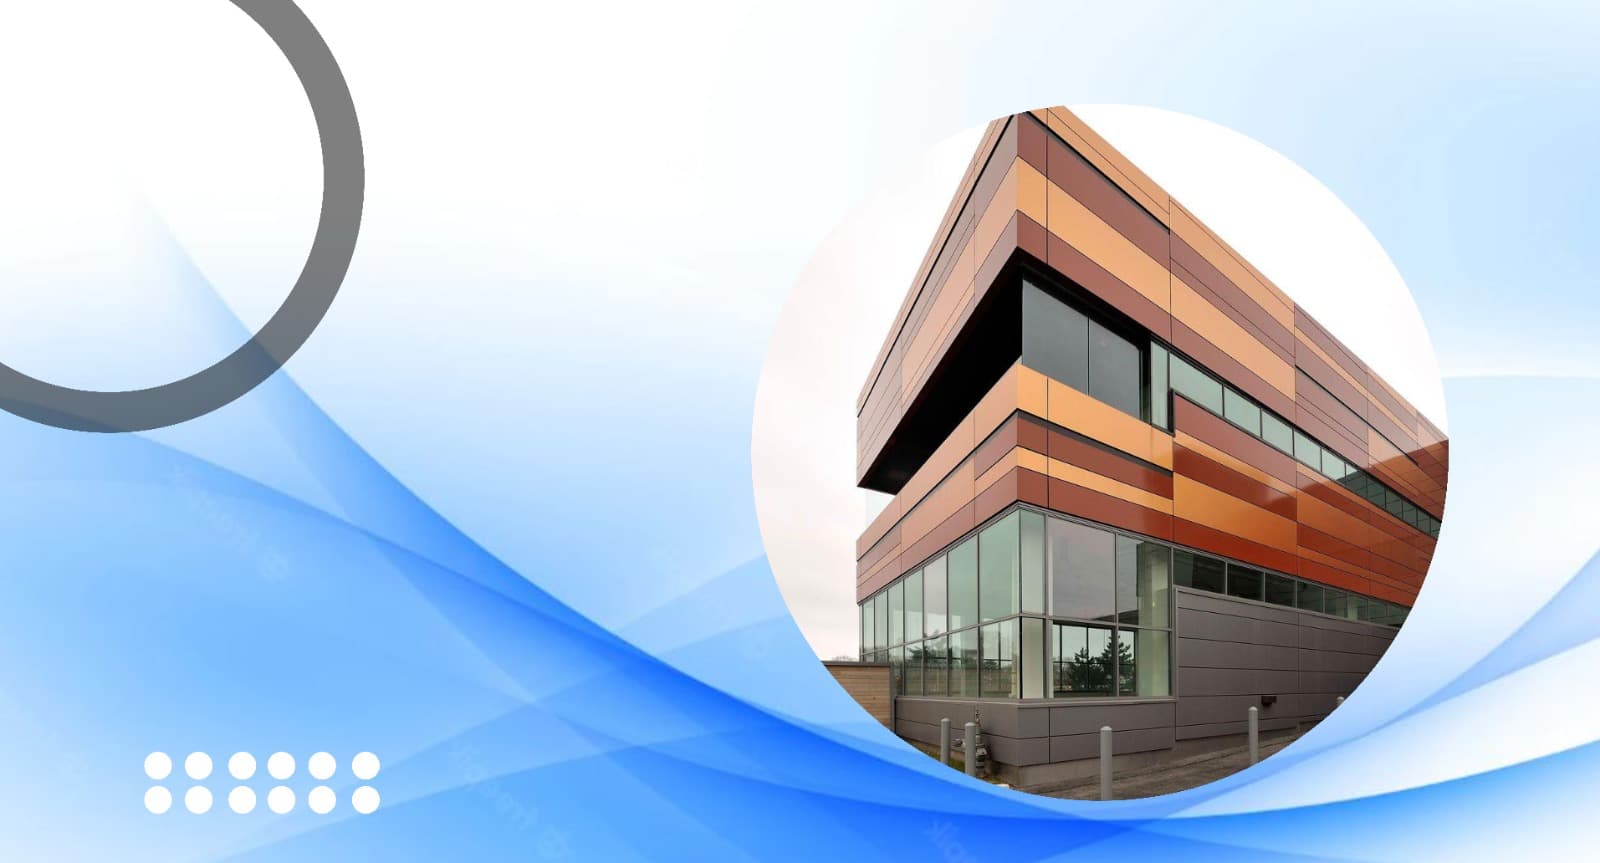
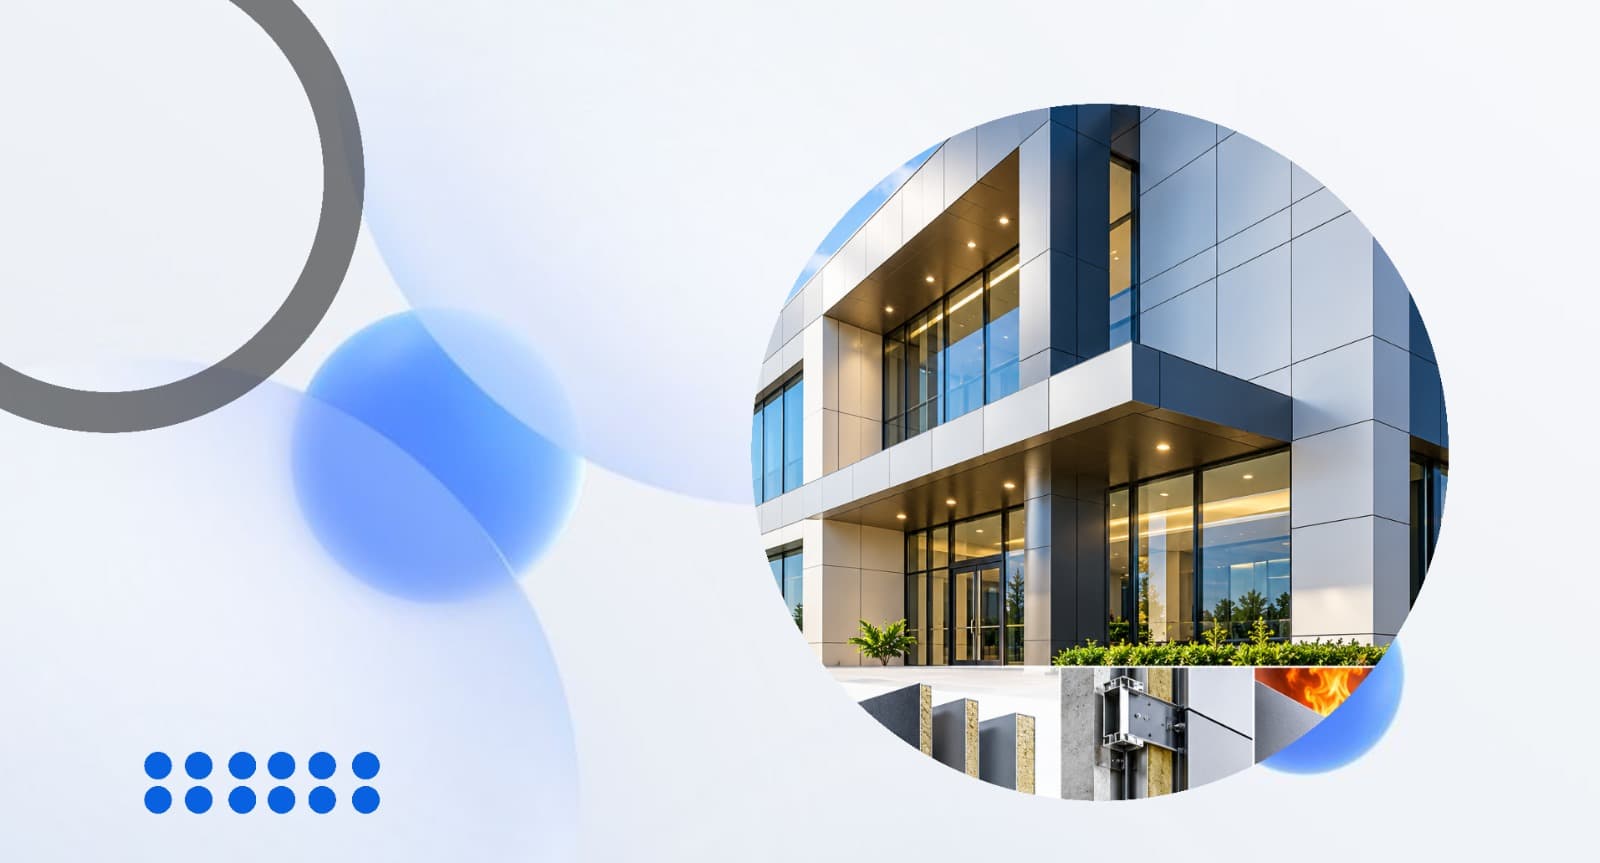
Class A2 Fire-Rated ACP Cladding
Civil Defense certified A2-s1, d0 non-combustible mineral core composite panels for high-rise commercial and residential facades.
- Class A2-s1, d0 Non-Combustible Core
- UAE Civil Defense Approved
- 3-Coat PVDF / Lumiflon Finish
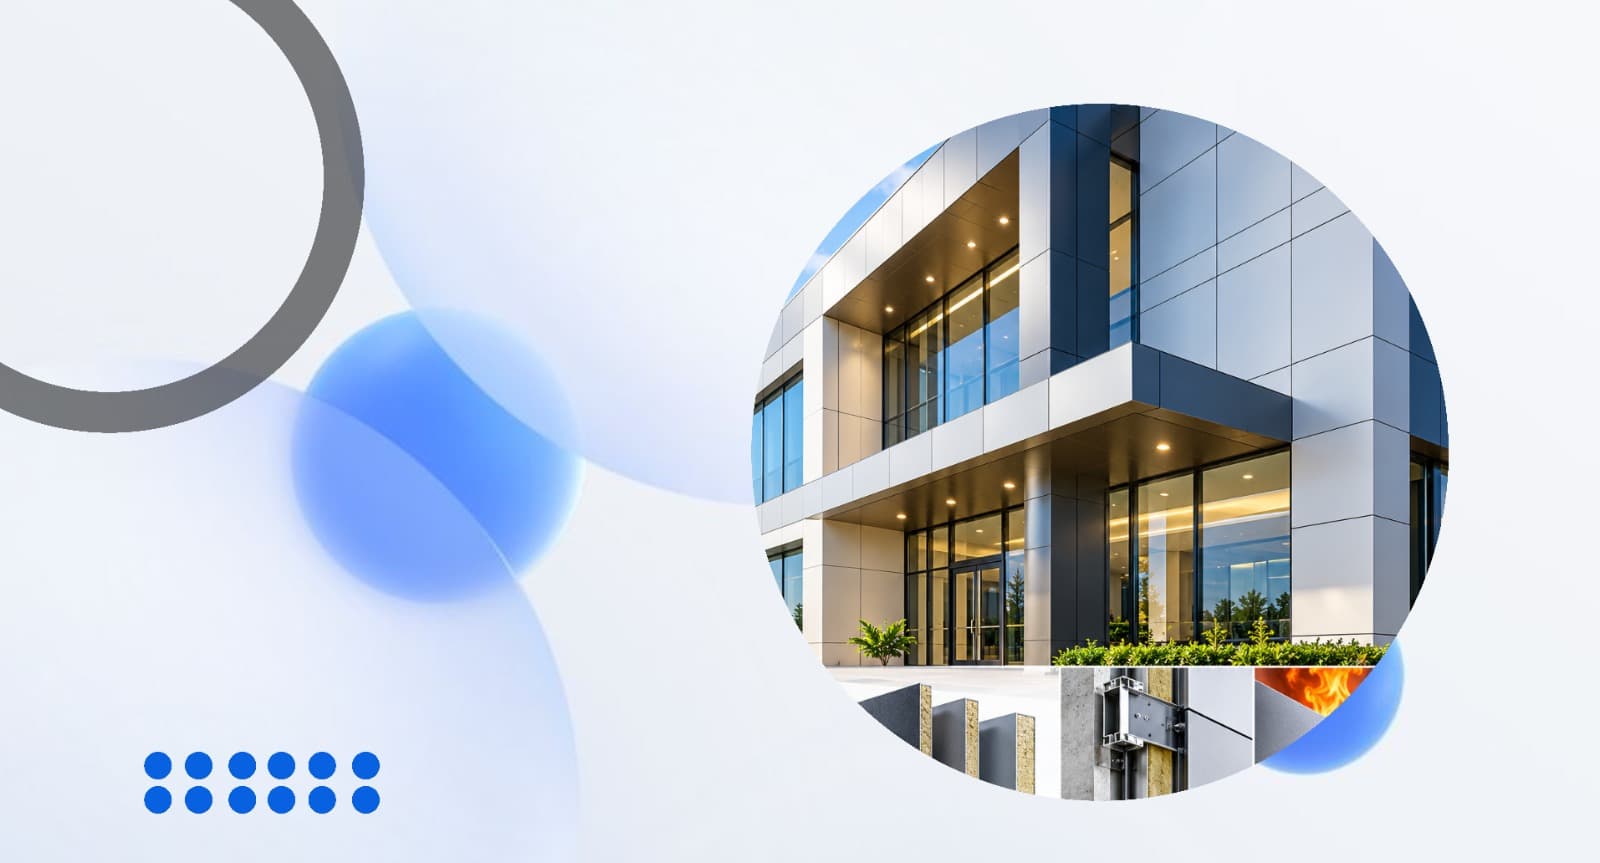
Class A & Class B Fire-Rated Cladding
Engineered fire-retardant composite cladding panels tailored for medium-rise buildings, retail facades, and canopies.
- Class A & Class B Fire Retardant
- Self-Extinguishing Mineral Core
- High Impact & UV Resistance
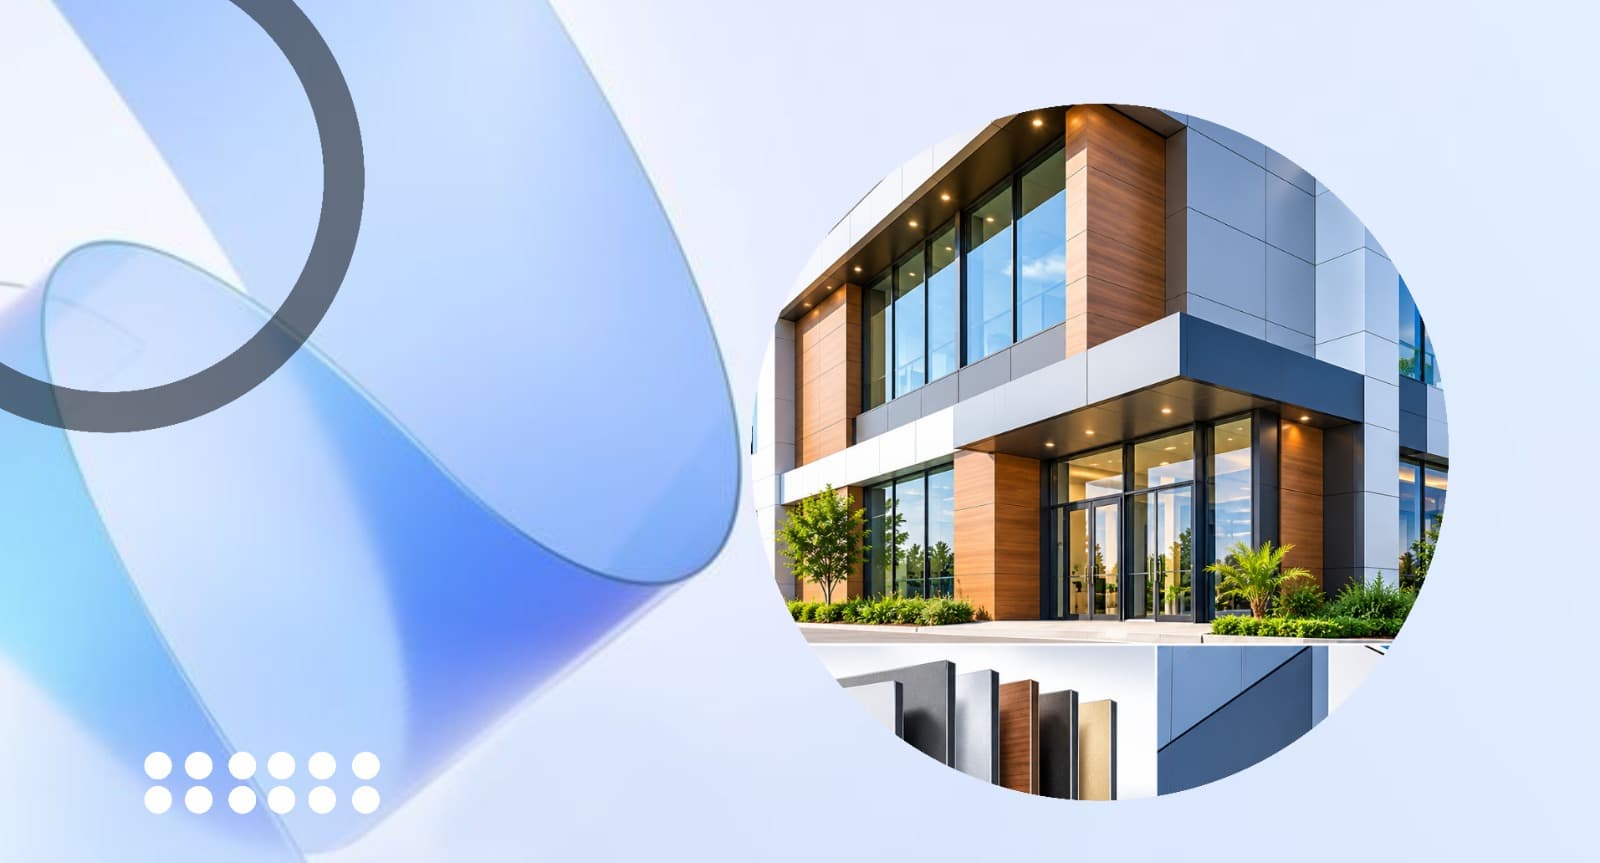
Non-Fire Rated ACP Cladding
Cost-effective polyethylene (PE core) composite panels designed for internal partitions, signage, and low-rise applications.
- Standard PE Polyethylene Core
- Interior Cladding & Fascias
- Lightweight with Easy Fabrication
PIR Sandwich Panels (Wall & Roof)
High-thermal Polyisocyanurate (PIR) insulated sandwich panels for energy-efficient industrial wall cladding and roof envelopes.
- PIR Fire-Safe Insulated Core
- Wall & Roof Trapezoidal Profiles
- Concealed Secret Fix Tongue & Groove
PU Sandwich Panels (Wall & Roof)
Rigid Polyurethane (PU) foam core sandwich panels delivering superior thermal containment for warehouses and cold storage.
- PU Rigid Foam Insulation Core
- Wall & Roof Weatherproof Profiles
- Zero Thermal Bridging Joint Detail
Solid Aluminium Sheet Cladding
Heavy-gauge solid aluminum (2mm - 4mm) architectural cladding panels with CNC routed edges and premium PVDF/powder coating.
- 2mm - 4mm Solid Grade Aluminium
- Precision CNC V-Grooved & Welded
- Non-Combustible Class A1 Material

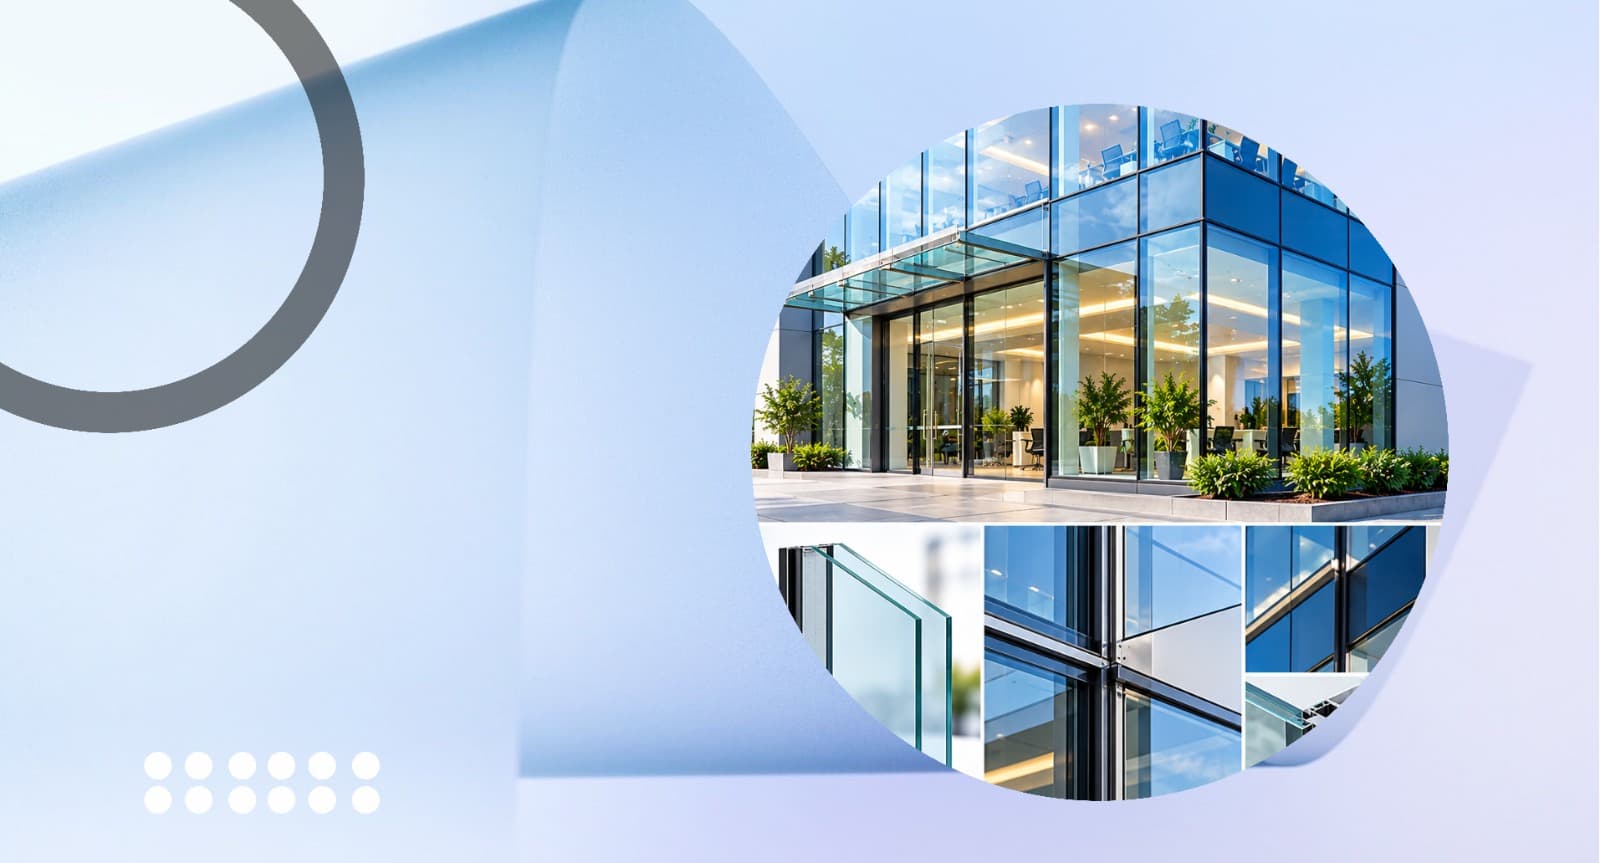
Double Glazed Facade Cladding
High-performance double glazed curtain wall cladding units engineered with Low-E thermal coatings and airtight EPDM sealing.
- Double Glazed Low-E Units
- Thermally Broken Subframe
- GCC Solar Heat Gain Reduction
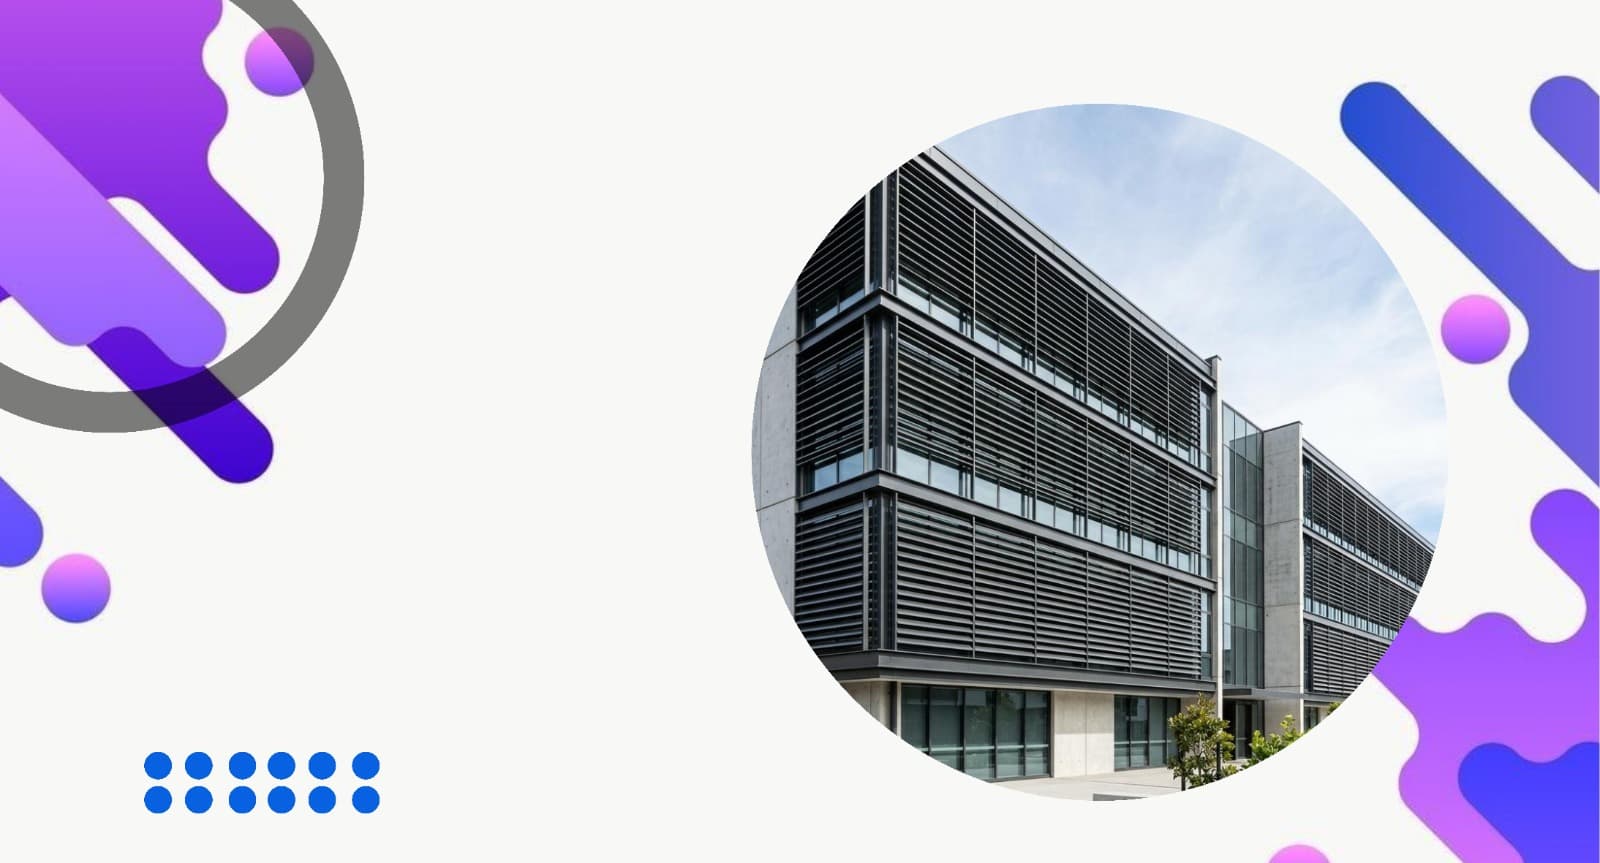
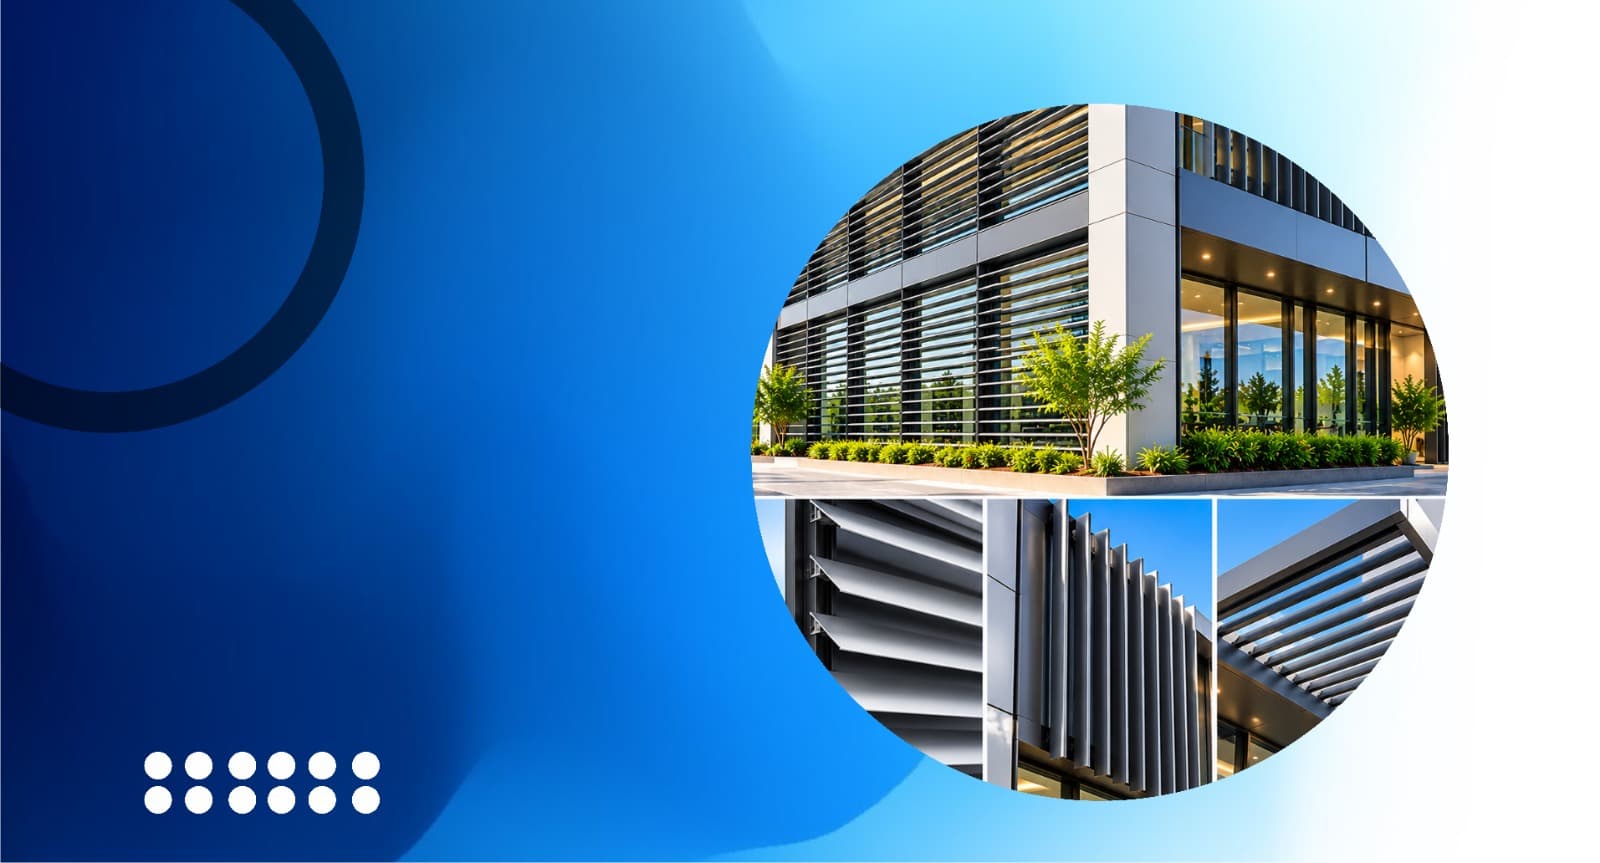
Architectural Louver Systems
Continuous extruded aluminum louvers and CNC cut decorative screening for mechanical plant screening and solar shading.
- Aerofoil & Z-Blade Profiles
- Precision CNC Perforations
- Custom Anodized or Powder Coated
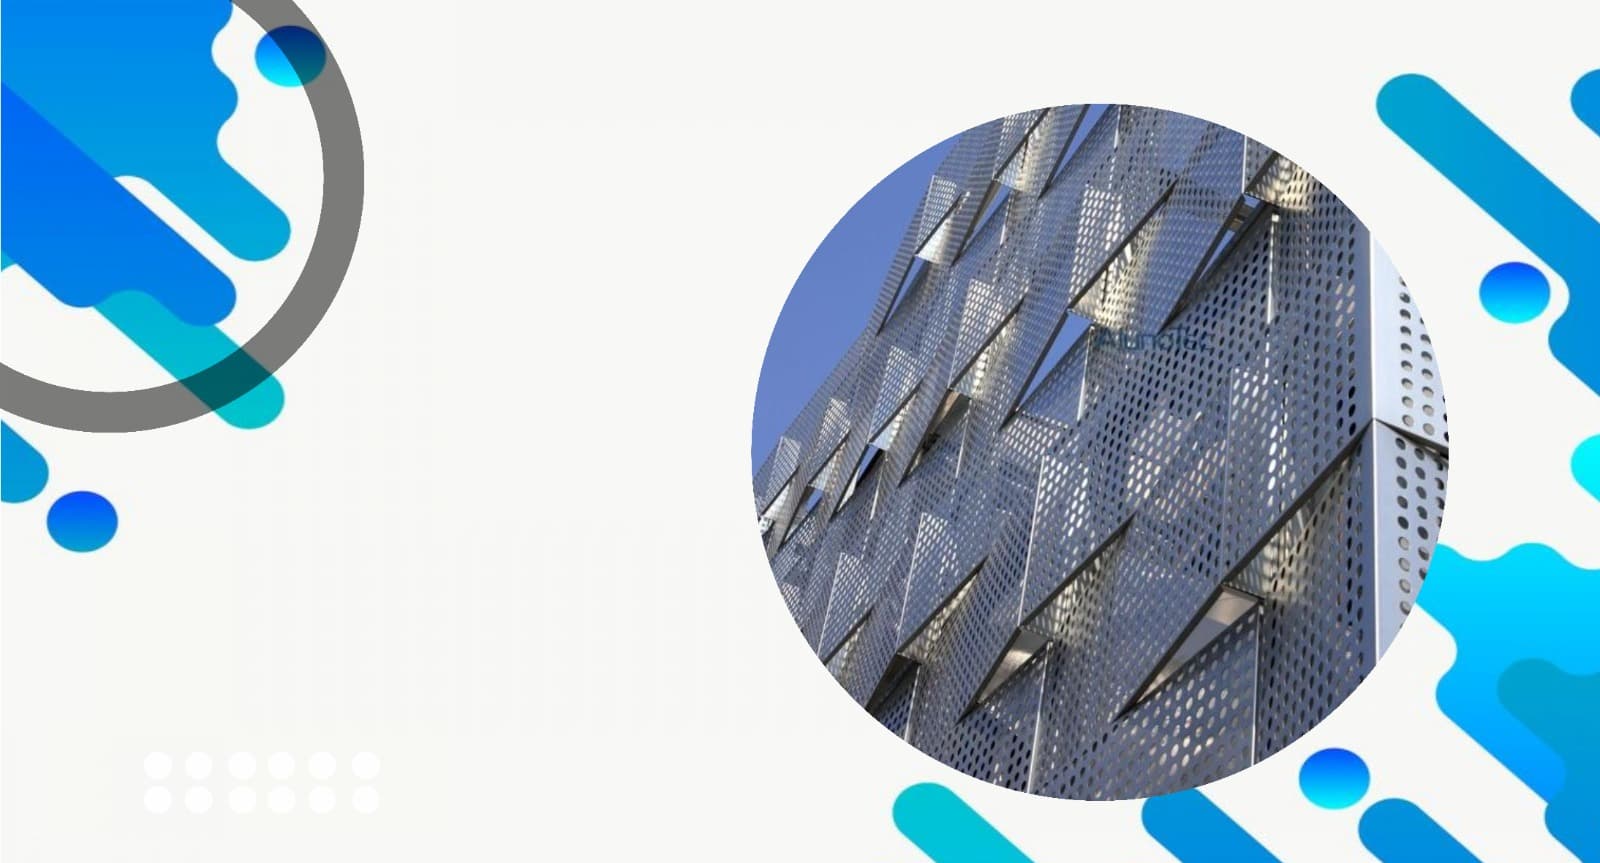
Perforated Cladding (Aluminium & GI)
Custom perforated Aluminium and GI sheet panels engineered for light-filtering facades, solar shading, and decorative architectural envelopes.
- Aluminium & GI Heavy-Gauge Sheets
- Parametric CNC & Laser Perforations
- Multi-Coat PVDF & Marine Coatings
Architectural Prestige
Our cladding configurations transform generic structures into stunning city landmarks with sleek panel profiles.
FEVE & PVDF Finishes
Coated with top-tier fluoropolymer finishes to ensure UV stability, resisting shade fades under intensive GCC solar heat.
Seismic & Thermal Joints
Engineered backings incorporate specialized sliding joints that safely absorb building drifts and high thermal expansions.
Facade Installation Workflow
Wind Load & Thermal Modeling
Our structural engineers compute local wind loads and solar thermal expansion ratios to define structural backing specs.
Substructure Bracket Mounts
Fixing heavy-duty brackets to the building columns using laser positioning systems to ensure alignment.
Thermal Barrier Insulation
Installing high-density mineral wool backing insulation to meet energy efficiency codes.
Panel Joint Seals
Inserting premium backer rods and silicone joint sealants to ensure absolute water and air infiltration resistance.
QA Water Testing
Performing Civil Defense water spray leak testing to certify watertight performance prior to scaffolding removal.
Questions
Want to Discuss
Facade Cladding?
Contact our ACP cladding specialists to schedule a site review or request material catalogs.